






Ultimate Gym Flooring Guide 2026
By Gym Flooring UK · Updated 13 September 2026
Start with the activities your floor must support, then compare the material, format, thickness and installation requirements of the exact product. A room used for stretching needs a different assessment from a free-weight area where barbells may be dropped. This guide helps you compare options, calculate coverage and prepare a useful flooring enquiry.
1. Choose by training area
List the equipment and activities planned for each part of the room. Note the heaviest equipment, how it rests on the floor, whether weights will be lowered carefully or dropped, and whether the space has neighbours below or alongside it.
- Stretching and floor exercises: compare comfort, grip, cleaning and the behaviour of the surface during your chosen movements.
- Cardio and fixed machines: check the equipment manufacturer's floor requirements, stability and the load at the feet or contact points.
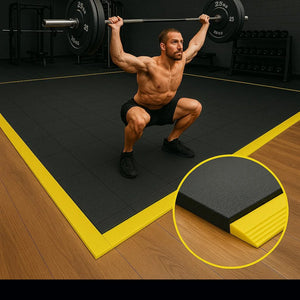
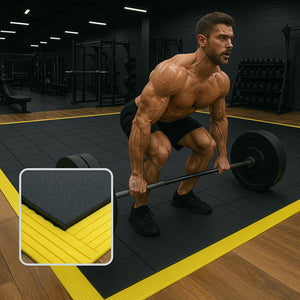
- Free weights and lifting: check the flooring specification for the actual weights, drop height and subfloor. A dedicated lifting platform or additional impact protection may be needed.
- Mixed commercial spaces: plan separate training zones where their flooring requirements differ, including transitions and access routes.
Browse home gym flooring or commercial gym flooring as a starting point, then confirm suitability for your project.
2. Compare rubber tiles, rubber rolls and EVA foam
Rubber tiles and mats
Individual tiles let you plan a floor in smaller pieces. Products may have interlocking or straight edges, so check the connection method and whether the installation needs adhesive. Do not assume all rubber tiles can be fitted in the same way.
For a concrete size example, our 16mm interlocking rubber gym tile page lists 500mm × 500mm tiles. A square tile of those dimensions covers 0.25m² before you account for the room layout. Check the selected tile or accessory variant when ordering.
Rubber rolls
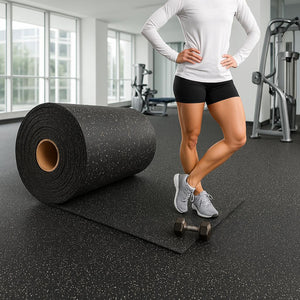
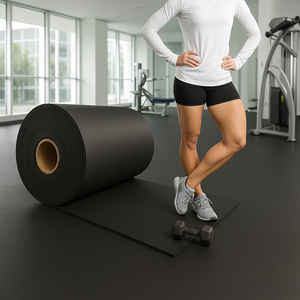
Rolls cover a room in strips. Plan the roll width, cutting lengths and seam positions before placing an order. Confirm the fitting method, adhesive requirements and handling arrangements for the chosen roll.
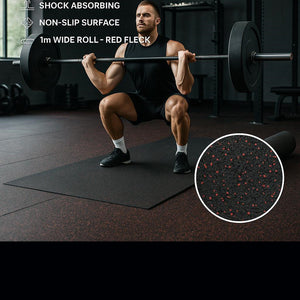
Our cut-to-length rubber roll is listed as 1m wide, with thickness options on the product page. Compare the selected length and thickness rather than treating the lowest displayed price as the cost of a complete room.
EVA foam tiles
EVA is a foam material, while “tile” and “roll” describe formats. Compare EVA foam tiles for floor exercises and light activity, and check the specification for your intended use. Do not treat a foam exercise surface as a substitute for flooring specified for dropped weights.
3. Choose thickness and assess noise
There is no single thickness that suits every gym. Material, construction, equipment load, drop height and the floor below all matter. Two products with the same thickness can have different intended uses and test results.
Before choosing a product for weights or machines, ask for its dimensions, fitting instructions and evidence relevant to your application. Where a performance figure is quoted, check what was tested and under what conditions. A rating for one product or floor assembly should not be applied to every rubber tile.
Upstairs gyms and shared buildings
Rubber flooring alone does not guarantee soundproofing or establish that a building can carry the planned gym load. Check structural suitability and noise transmission with suitably qualified professionals before installing equipment in an upstairs room or sensitive location.
As general industry background, REGUPOL's fitness acoustics guidance describes project-specific flooring systems for noise reduction. This illustrates why the complete construction matters; it is not a test certificate for our products.
4. Calculate how much flooring you need
For a rectangular room, area in m² = length in metres × width in metres. Divide an irregular room into rectangles and add their areas. Measure around fixed obstructions and check door clearances.
Worked example: a 5m × 4m room
- Room area: 5 × 4 = 20m².
- 500mm × 500mm square tiles: 0.5 × 0.5 = 0.25m² per tile; 20 ÷ 0.25 = 80 tiles before cuts and spare tiles.
- 1m-wide roll: four strips of 5m cover the same rectangular area before trimming and fitting allowances, subject to the lengths available to order.
These are area calculations, not an installation plan. Allow for cuts, the required edge arrangement, obstacles, pattern direction and any spare material you want to keep. For interlocking tiles or packs, use the supplier's stated coverage and check whether quoted dimensions include the interlocking edges.
5. Compare the total project cost
Compare equivalent units. A price per tile, per pack, per linear metre and per square metre can describe very different quantities. Select the exact thickness, dimensions and variant before calculating your basket.
Price per m² = product price ÷ the area it covers. For a 0.25m² tile, multiply the tile price by four to calculate its material cost per m². For a 1m-wide roll sold by the linear metre, one linear metre covers 1m².
Where a product page includes ramps or edging alongside tiles, the lowest displayed price may refer to an accessory. Use the tile variant price and quantity for floor coverage, then add the accessories separately.
- Flooring quantity, including planned cutting allowance.
- Ramps, edge pieces, transitions and other finishing items.
- Any required adhesive, underlay or subfloor preparation.
- Tools, labour, handling and delivery arrangements.
- Applicable VAT and the final checkout total.
Use the current product range for live prices. Confirm lead times before booking an installer; our delivery policy explains that delivery dates depend on material availability.
6. Plan installation and maintenance
Get the installation instructions for the chosen product before preparing the floor. They should establish the required subfloor condition, acclimatisation, adhesive or fixing method, expansion allowance and when the floor can be put into use.
Do not use a general guide to substitute for a product's moisture limits or subfloor requirements. If the base is damp, uneven, damaged or of uncertain construction, resolve that with a suitable installer before laying the flooring. Check compatibility before covering an existing floor.
For maintenance, follow the product's cleaning instructions and use compatible cleaning products. Remove loose dirt, deal with spills promptly, and inspect joins and areas beneath equipment. Ask about warranty terms and care requirements rather than assuming a fixed lifespan for every installation.
7. Get a recommendation for your room
Send us the following details so we can help you compare suitable products:
- Room measurements and a simple layout.
- Home, garage, studio or commercial setting, including the floor level.
- Subfloor material and any known moisture or unevenness.
- Equipment, heaviest weights and whether weights will be dropped.
- Any noise concerns, door-height restrictions or access limits.
- Your postcode, project date and budget.
Request a free material sample to compare the surface and finish, or contact Gym Flooring UK with your project details. You can also call 01282 277 710.
